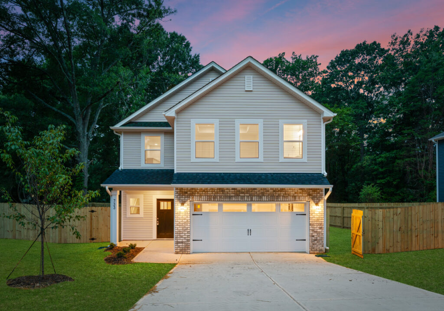
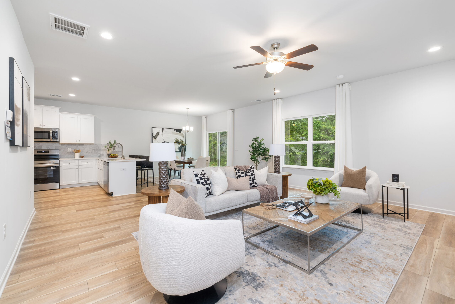
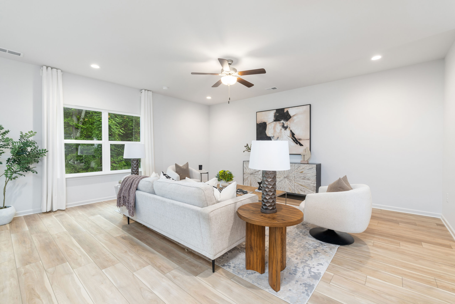
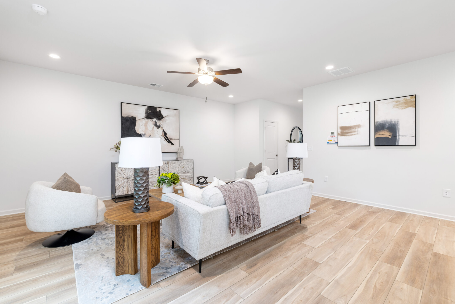
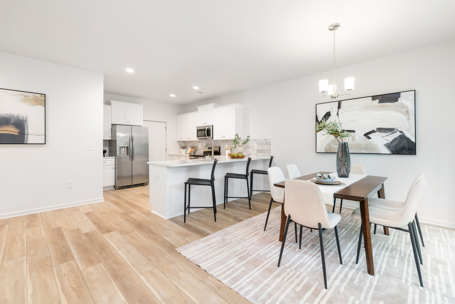
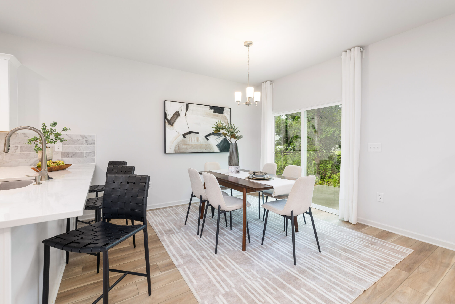
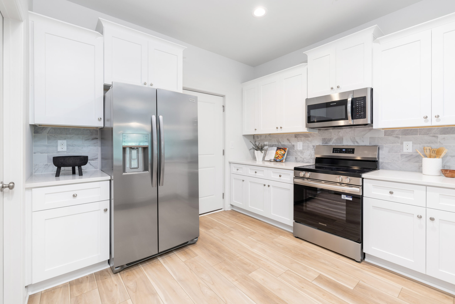
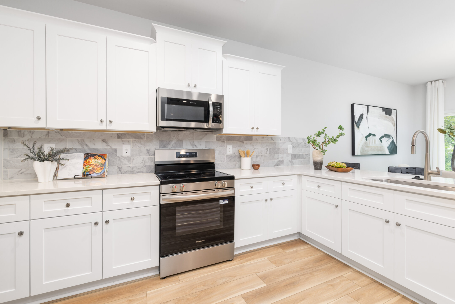
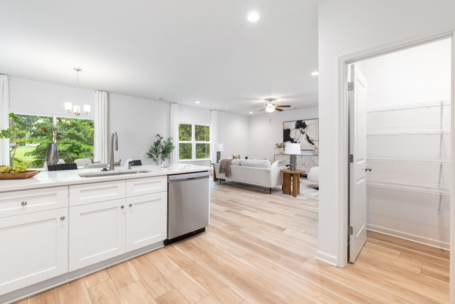
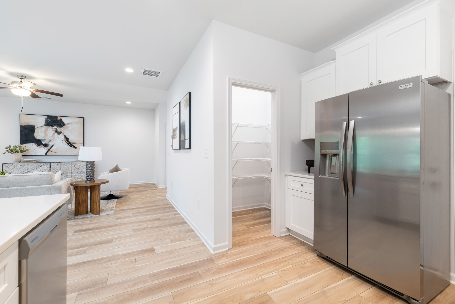
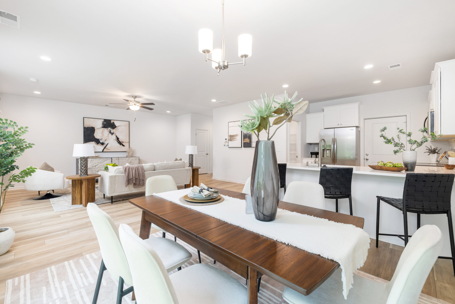
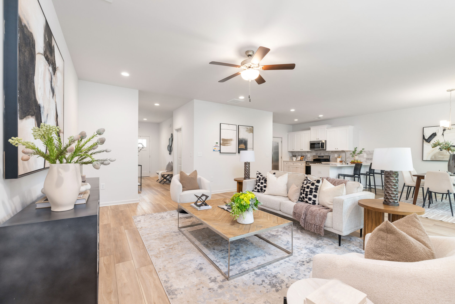
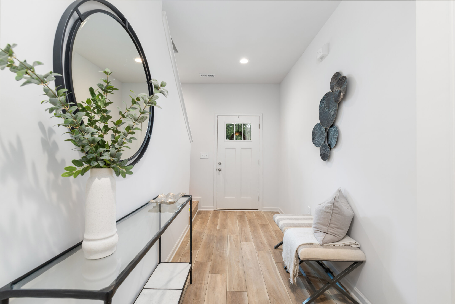
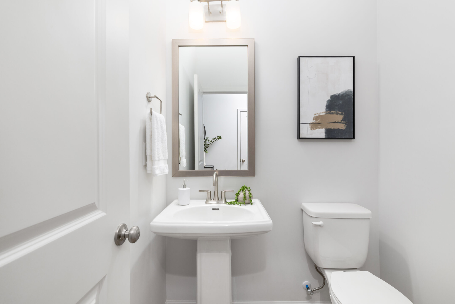
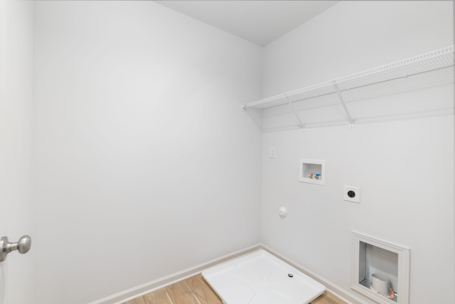
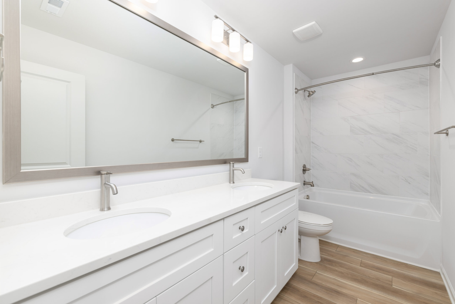
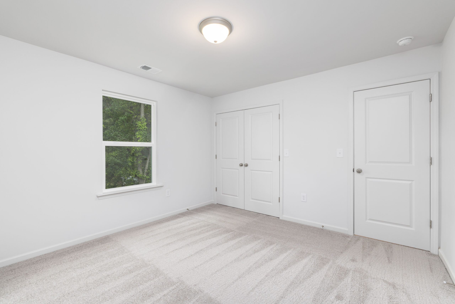
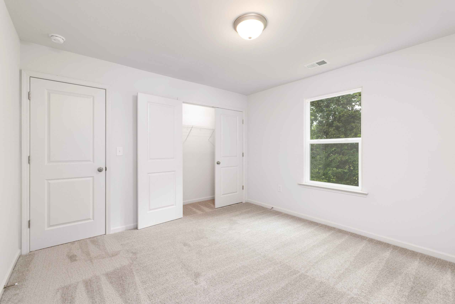
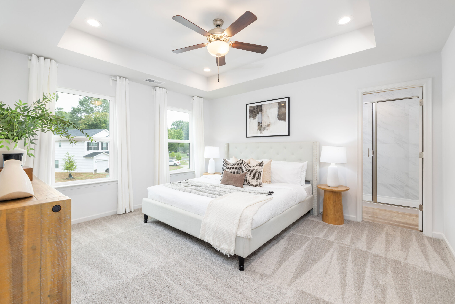
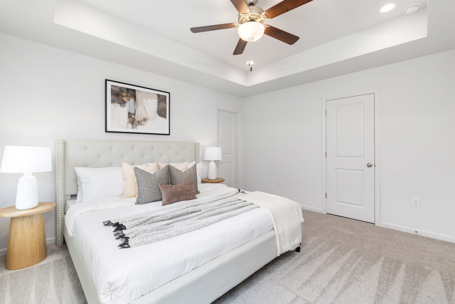
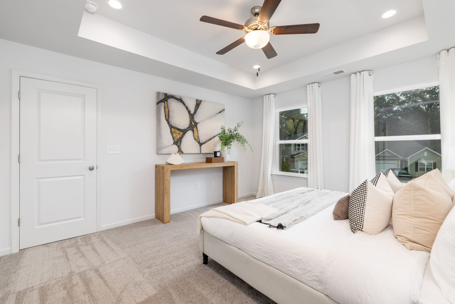
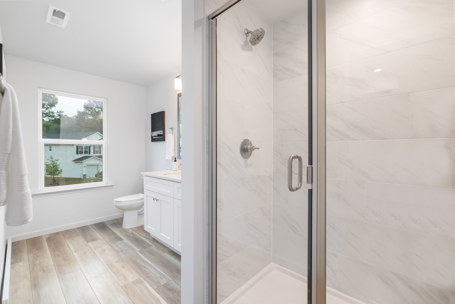
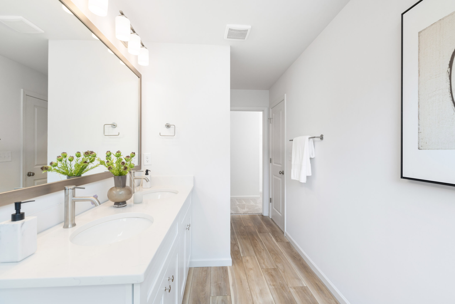
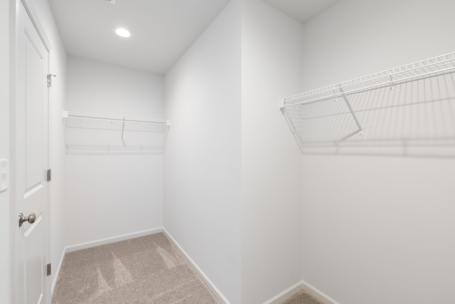
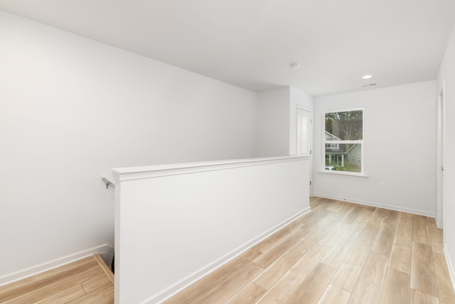
This new construction home offers spacious, modern living in an established Charlotte area just minutes from Uptown, Camp North End, parks, shopping, dining, and major commuter routes. The two-story floor plan features 4 bedrooms, 2.5 bathrooms, and a versatile upstairs loft that can serve as a home office, playroom, media space, or additional living area. The open-concept main level brings the kitchen, dining, and living spaces together with luxury vinyl plank flooring, stainless steel appliances, soft-close cabinetry, and plenty of counter space for everyday use and entertaining. A private primary suite with a walk-in closet and en-suite bath provides a comfortable retreat, while the additional bedrooms offer flexibility for family, guests, or work-from-home needs. Photos shown are representative of a similar home; final finishes, features, colors, and details may vary.